A backyard renovation should begin with three questions: How will the space be used, what problems need correcting, and what can the household comfortably spend? Answering those questions before selecting finishes gives every later decision a purpose. Instead of collecting attractive features and hoping they fit together, you can build a plan around everyday activities, the property’s limitations, and the upkeep you are prepared to handle.
Think beyond the finished photograph. Consider carrying dinner outside, finding room for guests, supervising children, and putting equipment away. Your renovation should make those routines easier. Establish priorities, document existing conditions, and understand how construction will unfold before committing to purchases. The following considerations will help you connect the visible improvements with the preparation, coordination, and maintenance needed to make the entire project work. Treat the planning stage as the place to resolve disagreements, test assumptions, and decide which compromises are acceptable before construction.
Decide How the Backyard Needs to Function
Write down how each household member expects to use the space. Separate frequent activities from occasional ones: daily meals outside may deserve more room than a feature intended for an annual party. Rank those uses together, especially when preferences compete. For example, a large dining area and an open play space might both be desirable, but the available footprint may require a smaller version of each. Consider the next few years as well: leave flexibility for changing interests instead of designing every available corner around one current activity.
Draw a rough layout showing where activities will happen and how people will move between them. Position everyday destinations with convenience in mind. Can someone carry food from the kitchen without crossing a play area? Will gardening supplies require repeated trips through the seating space? Include storage and refuse bins in the sketch rather than treating them as problems to solve after the attractive features are placed.
Test the arrangement with movable chairs, cardboard, or weighted markers. Pull seating away from the table and walk through the proposed routes while someone else remains seated. Check the layout with a stroller or mobility aid when relevant. Photograph the arrangement and note what feels awkward. Revising these temporary boundaries is far easier than discovering that a finished space cannot accommodate the way your household moves.
Document Existing Conditions Before Removing Anything
Measure the yard and record doors, fences, existing structures, drainage outlets, and changes in elevation. Check available property documents and have uncertain boundaries verified before positioning permanent improvements. Photograph the yard at different times to document sunlight and shade. After rainfall, note puddles and erosion. Combine those observations with a list of features worth preserving, such as a sheltered corner or a view from the kitchen. Mark areas that must remain accessible, such as utility equipment and service entrances. Ask contractors to identify any conflicts between those access needs and the proposed layout before producing a final proposal.
Arrange for a qualified arborist working with a tree service to evaluate established trees before finalizing nearby construction. Ask which trees are suitable to retain and where roots and surrounding soil need protection. Discuss whether tree trimming could address specific clearance concerns instead of assuming removal is necessary. Obtain a protection plan that identifies restricted areas and communicates expectations to the construction crew. Tree preservation needs consideration before work begins, not after damage appears.
Document practical access constraints, including gate widths, overhead obstructions, delivery routes, and material storage areas. Also identify who will coordinate underground utility locating. In the United States, contact 811 before digging, follow the applicable waiting requirements, and confirm that all utilities have responded. Ask about separately locating private underground lines as well; do not assume one marking request identifies everything. Avoid pushing stakes into the ground before this preparation is complete.
Set a Spending Limit and Compare Complete Estimates
Establish a total spending limit before requesting designs, then separate essential work from optional upgrades. Correcting an existing problem or creating a practical layout should take priority over decorative details. Keep part of the budget uncommitted for unexpected conditions, with the allowance discussed in relation to the project’s uncertainty. A renovation involving substantial excavation deserves different contingency planning from a straightforward replacement of existing finishes. If the complete design exceeds your limit, request a phased alternative that leaves each completed stage usable and finished.
Give each contractor the same written scope. Request separate descriptions of demolition, disposal, preparation, materials, installation, cleanup, and restoration of disturbed areas. Clarify allowances, exclusions, and who supplies each component. When one estimate is much lower, ask what accounts for the difference rather than assuming it represents better value. The Federal Trade Commission recommends written estimates and contracts that identify the work, materials, timing, and price.
Before signing, verify applicable licensing and insurance, check references, and establish payment milestones. Confirm who will handle required approvals, inspections, and any association submissions. Specify how changes will be documented and approved, including their effect on both cost and schedule. Also identify the person responsible for coordinating subcontractors. A clear answer prevents the homeowner from unexpectedly becoming the project’s unpaid coordinator.
Resolve Drainage and Slope Problems Before Adding Surfaces
Observe where rainwater comes from, where it collects, and where it leaves the property. Include roof runoff in that review rather than examining the ground alone. The Environmental Protection Agency recommends watching rainfall movement to identify opportunities to reduce runoff. Bring photographs and observations to the design discussion, especially when water collects near the house or crosses a proposed gathering area.
Ask a qualified professional to explain how proposed grading and new surfaces will affect water movement. Request a plan showing intended drainage routes and discharge points, not simply a promise to “improve drainage.” Discuss whether retaining wall installation is appropriate for creating usable space on a slope. Have the designer address drainage, nearby structures, and whether engineering or local approval is required for the specific design. Do not select the wall’s appearance before understanding its function.
When comparing proposals from a hardscaping service, ask how finished elevations, base preparation, and transitions will be coordinated. Walk through the design from the house to the farthest activity area and identify every change in level. Discuss where surface water will go at each transition and how drainage components will remain accessible for maintenance. If the explanation depends on sending water toward a neighboring property, pause and request a professionally reviewed alternative before proceeding. Ask how drainage performance will be checked after construction and what to monitor during the first significant rainfall once the project is complete.
Match Grass and Watering Plans to Actual Yard Conditions
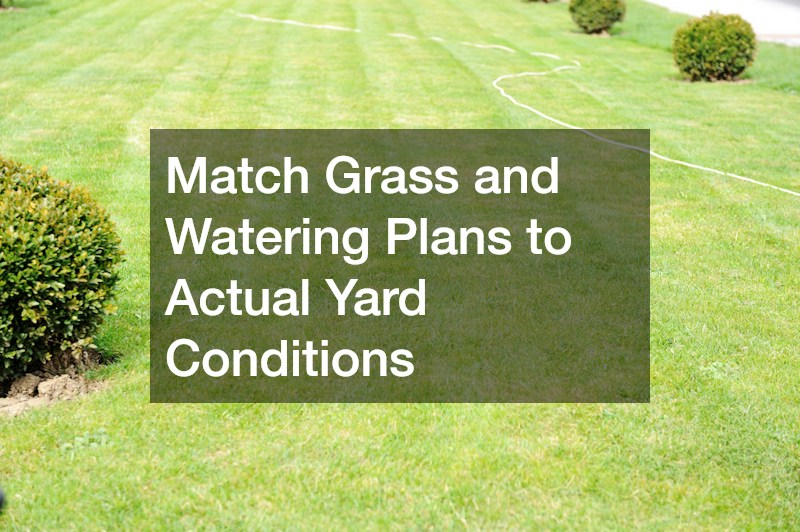
Choose lawn areas for a purpose rather than filling every leftover space with grass. An open rectangle may suit recreation, while narrow strips between structures deserve closer consideration. Review sunlight, expected wear, and access for maintenance equipment. Ask a local horticultural professional which grass options suit those conditions, then compare their care requirements against the time and resources you intend to provide.
Discuss soil preparation before scheduling sod installation. University of Minnesota Extension identifies grass selection, site preparation, and aftercare as essential parts of establishing a lawn. Ask whether soil testing or corrective preparation is needed and coordinate delivery with the readiness of the site. Obtain written guidance for watering, rooting checks, and the return to normal use, rather than assuming a newly green surface is immediately ready for activity. Arrange another place for pets and postpone gatherings until the installer confirms the lawn can tolerate the intended use.
Evaluate the garden sprinkler system against the finished landscape, not the layout being removed. Ask the installer to group areas with similar watering needs and explain how coverage will avoid paving and structures. EPA guidance supports grouping plants by their water requirements and tailoring irrigation to the landscape. Confirm access to valves and controls, and request an operating demonstration. Establish who will adjust the watering program as new planting becomes established instead of leaving the initial settings unchanged indefinitely.
Size Gathering Areas Around Furniture and Movement
Measure intended furniture before settling on the dimensions of a gathering area. Include the space needed to pull chairs out, open storage compartments, and move around occupied seating. Map the route between the back door and other destinations so it does not run through the middle of the conversation area. For cooking equipment, incorporate the manufacturer’s clearance requirements rather than arranging everything solely around visual symmetry.
Discuss paver patio installation using those measurements and a realistic description of expected use. Ask about surface texture, preparation, edging, drainage, and options for addressing future repairs. Review physical samples outdoors instead of relying entirely on product photographs. Consider how the selected finish looks beside the house and how it feels underfoot. Compare what routine cleaning involves before making the final material decision.
When exploring an elevated layout, ask providers of deck services to review door elevations, stairs, railings, and access to the yard below. Have the proposal identify applicable construction requirements and any assessment of existing supports. Also examine the resulting space beside and beneath the structure. A design that works beautifully at the back door should not leave an inconvenient passage, inaccessible storage, or an unresolved maintenance area elsewhere.
Plan for Privacy and Comfort Before Adding Enclosures

Identify the problem before choosing the solution. Is the concern a direct view from a neighboring window, insects during meals, afternoon glare, or wind across the seating area? These are different issues. Mark where each occurs and when it is most noticeable. A targeted solution may suit the yard better than enclosing an entire area simply because an enclosure appears in an inspiration photograph.
Evaluate a patio screen by its intended function and the specifications of the particular product. Ask about insect protection, visibility, airflow, cleaning, replacement, and compatibility with the supporting structure. Do not assume a product intended for insect control also provides meaningful weather protection. Review door placement with furniture in position so entry remains convenient and doors do not create awkward conflicts.
Check the proposed arrangement from inside the house as well as from outdoor seating. Consider whether it interferes with a valued view or the ability to supervise children. Where practical, review samples against the actual background and lighting. Discuss repair access and which components can be replaced individually. Include those maintenance questions in the decision before approving the enclosure’s final appearance.
Schedule Construction Around Access and Future Upkeep
Ask the project coordinator to show which tasks depend on earlier work. Review demolition, grading, drainage, underground utilities, structures, surfaces, and planting as one sequence rather than unrelated appointments. Identify any inspections or approvals that must occur before work is covered. Confirm who communicates schedule changes and how the household will receive notice of interruptions affecting doors, gates, parking, or outdoor access. Avoid scheduling an important event immediately after the anticipated finish date. Ask how weather delays, unavailable materials, or changes in scope will affect the sequence and the revised completion target.
Plan deliveries and equipment movement before installing the final landscaping. Mark staging areas and agree on how completed surfaces and retained planting will be protected. Discuss whether later work would require crossing an area already finished. For a phased renovation, ask which preparations should happen now to avoid unnecessary disturbance later, and document what is included in the current contract versus a future phase.
Build an upkeep schedule around the finished design. Compare tasks you intend to handle with those you might assign to lawn care services, and specify what any ongoing arrangement includes. Keep establishment instructions separate from routine maintenance. Before closing out the project, walk the site with the contractor, record outstanding corrections, and collect care guidance, warranty details, and relevant inspection documents. Ask for photographs or a location sketch of concealed installations so future work does not begin with guesswork.
Move Forward With Priorities You Can Put Into Practice
A useful backyard renovation plan connects the way you live with the space you have. Attractive materials matter, but they should follow decisions about function, existing conditions, water movement, affordability, and upkeep. Evaluate each proposed feature by asking what it improves, what it requires, and how it affects the rest of the yard. Leave room to simplify when an addition creates more obligations than enjoyment.
Before contacting contractors, assemble three practical resources: a ranked priority list, a measured sketch, and a written description of the work. Add photographs of existing concerns and questions about anything unresolved. Use the same information in every consultation so proposals can be compared fairly. Move forward when responsibilities, costs, sequencing, and maintenance expectations are clear—not merely when the rendering looks appealing. That preparation gives your renovation a direction grounded in how the finished backyard will actually be used.