
A growing family often means growing pains for your home, from overflowing closets to kids sharing bedrooms well past the point of comfort. Before you assume the only solution is a stressful move, consider that many homes have untapped potential hiding in basements, attics, garages, and backyards. With the right planning and the right professionals, you can reshape your existing space to fit your family’s needs for years to come. This guide walks through the practical steps and structural considerations involved in expanding your home without ever putting up a for-sale sign.
Evaluate Your Current Floor Plan for Hidden Space
Before you start knocking down walls or calling contractors, take a slow walk through your entire house with fresh eyes. Many families overlook underused formal dining rooms, oversized hallways, or awkward nooks that could become functional space with minor changes. Measure rooms, note where natural light enters, and think about how your family actually moves through the house during a typical day.
It also helps to track your family’s pain points for a week or two before making decisions. Write down every moment someone says there is not enough room, whether it is during morning routines, homework time, or weekend chaos. This record becomes a valuable planning tool when you sit down to prioritize which spaces need the most attention first.
- Walk through each room and rate it on a scale of how well it currently functions
- Note rooms with dead space, like oversized closets or rarely used formal areas
- Identify traffic patterns that cause daily bottlenecks
- Consider whether furniture placement, not square footage, is the real issue
Convert an Attic or Basement Into Livable Square Footage

Attics and basements are two of the most commonly overlooked spaces in a home, yet they often hold the key to solving a space crunch. A finished basement can become a playroom, guest suite, or homework station, while an attic conversion might yield a peaceful bedroom retreat away from the noise of daily family life. These conversions typically cost less than building outward because the structural shell already exists.
That said, converting these spaces is rarely as simple as adding drywall and paint. Basements often need moisture control, proper insulation, and sometimes egress windows to meet safety codes for bedrooms. Attics may require reinforced flooring and improved ventilation before they are comfortable year-round. A qualified contractor can assess whether your space meets the structural and code requirements for full-time living use.
Build a Home Addition to Add True Square Footage
When there simply is not enough interior space to reconfigure, a home addition becomes the most direct way to gain new rooms without relocating. This could mean bumping out a kitchen, adding a second story, or building an entirely new wing for bedrooms and bathrooms. Additions are a bigger investment than interior renovations, but they offer a level of customization that reworking existing space cannot always match.
The planning phase for a home addition involves architectural design, permitting, and coordination between multiple trades. Homeowners should expect the process to take several months from initial design to move-in ready space, depending on the scope. Working with a team experienced in additions helps ensure the new structure blends seamlessly with your existing roofline, siding, and interior finishes.
- Second-story additions work well on smaller lots where you cannot expand outward
- Bump-out additions are ideal for enlarging a single room like a kitchen or primary suite
- In-law suite additions offer flexible space for multigenerational living
- Always confirm local zoning setbacks before finalizing addition plans
Clear the Way With Professional Demolition Before Rebuilding
Any major renovation or addition usually starts with removing something first, whether that is an interior wall, an old porch, or a detached structure taking up yard space. Attempting this work yourself can be dangerous, especially if the structure contains load-bearing elements, old wiring, or hazardous materials like asbestos. Professional demolition services bring the right equipment and safety protocols to clear space efficiently without damaging areas of the home you intend to keep.
A clean, well-managed demolition also sets the tone for the rest of the project timeline. Crews experienced in residential work know how to protect surrounding landscaping, driveways, and utility lines while removing debris quickly. This groundwork prevents costly delays once the construction and finishing phases begin.
Update the Roof Structure to Support New Living Space
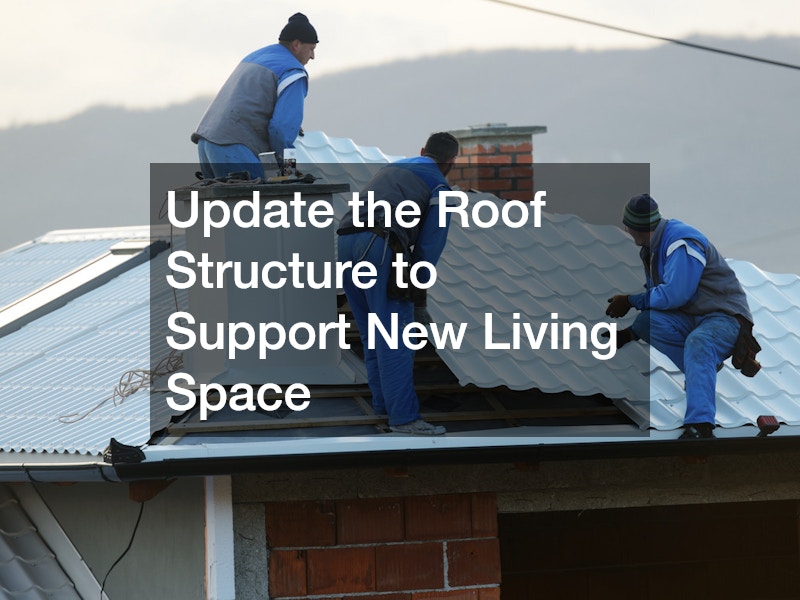
Whenever you build up or out to create new living space, the roof often needs attention too. A reputable roofing company can evaluate whether your current roof structure can handle new dormers, a second story, or extended rooflines without compromising integrity. Skipping this step can lead to leaks, sagging, or costly repairs just a few years after your renovation is complete.
Roofing decisions made during this kind of expansion also affect your home’s energy efficiency and curb appeal going forward. Matching shingle style and color to the existing roof keeps the new space looking like a natural part of the house rather than an obvious add-on. It is worth investing in quality materials here since roofing repairs on a newly expanded home are far more disruptive than getting it right the first time.
Expand Comfort Systems to Match Your New Layout
Adding square footage to your home means adding demand on systems that were originally sized for a smaller footprint. An HVAC service provider can calculate whether your existing furnace and air conditioner can handle the additional rooms or whether you need supplemental units or ductwork extensions. Without this evaluation, new bedrooms or living spaces often end up uncomfortably hot in summer or cold in winter.
Ductwork modifications are a common part of this process, especially when converting attics or basements that were never part of the original heating and cooling zones. In some cases, a ductless mini-split system offers a more efficient solution for a single converted room rather than extending the whole-house system. Getting this right early prevents ongoing comfort complaints once your family has settled into the new space.
Route New Wiring and Circuits for Added Rooms
More rooms mean more outlets, light fixtures, and often dedicated circuits for things like home offices, media rooms, or nurseries. A licensed local electrician will assess your home’s electrical panel to confirm it has enough capacity for the new load before any walls go up. Older homes in particular may need a panel upgrade to safely support additional square footage.
Planning electrical work early in the renovation also saves money and prevents rework later. It is much easier to run wiring through open stud walls than to retrofit it after drywall is installed. Think ahead about where your family will need charging stations, overhead lighting, and smart home devices so the electrician can plan accordingly.
- Confirm your panel has open breaker slots for new circuits
- Plan for dedicated circuits in kitchens, laundry rooms, or home offices
- Consider future-proofing with extra outlets for growing tech needs
- Ask about surge protection when adding sensitive electronics
Extend Plumbing and Sewer Lines for New Bathrooms

A growing family often means a growing need for bathroom space, whether that is a new powder room downstairs or a second full bathroom upstairs. A licensed plumbing contractor can determine the most efficient way to extend water supply lines and drainage to a new location without disrupting the rest of the house’s system. This is one area where cutting corners tends to cause expensive problems down the road.
If your addition sits far from the home’s main stack, you may also need an evaluation of your sewer line services to confirm the existing line can handle added fixtures. Older homes sometimes have clay or cast iron sewer lines that are already near capacity or showing signs of deterioration. Addressing this during construction, rather than after move-in, avoids the need to tear up new flooring or landscaping later.
Prepare Outdoor Surfaces for Added Traffic and Parking
A larger household usually brings more cars, more foot traffic, and more outdoor activity, which puts extra strain on driveways, walkways, and patios. Cracked concrete, uneven pavers, and narrow driveways that once worked fine for two cars can quickly become a daily headache once teenagers start driving or grandparents move in and need easier access.
Local concrete contractors can widen a driveway to fit two or three vehicles side by side, pour a new walkway that connects to a side entrance, or install a patio extension that gives your family more usable outdoor space for grilling, playtime, or simply spreading out. Many will also recommend reinforced concrete or a slightly thicker slab in high-traffic zones, since added weight from extra vehicles or foot traffic can cause premature cracking if the base isn’t built to handle it.
This is especially helpful if your addition includes a mudroom or side entrance that needs a durable path leading to it. A well-planned walkway not only keeps dirt and debris out of the house but also improves safety by providing clear, even footing during rain or winter weather.
While you’re at it, consider drainage. Adding more hardscape can change how water flows around your property, so grading the new surfaces properly and adding gutters or French drains where needed can prevent pooling near your foundation.
As your family grows, so does the need for parking and maneuvering space, especially once teenagers start driving or you’re hosting more visitors for family gatherings. For long driveways or larger parking areas, some homeowners prefer working with an asphalt contractor instead of a concrete installer, since asphalt tends to be more budget friendly for larger surface areas and typically cures faster, letting you use the space sooner. Concrete, by contrast, often lasts longer and requires less resealing over time, so it’s worth weighing upfront cost against long-term maintenance.
Either material can be finished with decorative touches like stamped borders, exposed aggregate, or contrasting edges to tie the new space into your home’s overall look. Some homeowners also add a second parking pad or widen an existing driveway by just a few feet to accommodate an extra vehicle without a full-scale expansion.
Getting professional input ensures proper drainage so water does not pool near your new foundation work or seep into your home’s crawl space. A qualified contractor can also advise on base preparation and slope grading, both of which affect how well the surface holds up to years of added traffic.
Create Outdoor Living Space With a New Deck

When indoor space is tight, expanding your living area outward can relieve a lot of pressure, and a deck is one of the most popular ways to do it. A well-placed deck of just 200 to 400 square feet can effectively add a whole new “room” for dining, relaxing, or entertaining, often at a fraction of the cost of a traditional home addition.
Custom deck builders can design a space that functions as an extension of your kitchen or living room, complete with seating areas, shade structures, and even outdoor kitchens. They can also help you choose materials suited to your climate and lifestyle, from low-maintenance composite boards to natural wood that requires periodic staining, so the space holds up to years of family use.
Thoughtful layout matters too. Multi-level decks can separate a quiet lounging area from a busier grilling or dining zone, while built-in benches and planters add function without eating into usable floor space.
This gives growing families a place to spread out during warmer months without needing additional interior square footage. It also adds real estate value, with many homeowners recouping a significant portion of their deck investment at resale.
A well-designed deck also adds flexibility that a fixed interior addition cannot always offer. Families can use it for everything from casual dinners to birthday parties to a quiet morning coffee spot, all without permanent construction inside the home. A deck in the 200 to 400 square foot range is typically enough to fit a dining table, a lounge area, and space for kids to play, giving every member of the family a reason to use it.
Material choice matters just as much as size. Pressure-treated wood remains a budget-friendly option, while composite decking costs more upfront but resists warping, fading, and rot, which pays off for families who plan to stay in their home long-term. Either way, it’s worth discussing railing style, built-in seating, or a pergola for shade, since these small additions can make the space usable for more hours of the day and more months of the year.
Working with an experienced builder ensures the deck is properly anchored, code compliant, and built to handle the weight and traffic of daily family use. A qualified contractor will also account for local frost lines when setting footings and verify load requirements if the family plans to add a hot tub, grill station, or outdoor furniture down the road. Getting these details right from the start helps the deck stay safe and sturdy for years of everyday family life.
Growing out of your current home does not have to mean growing away from the neighborhood, schools, and community your family loves. By evaluating your existing space, bringing in the right specialists for structural and system upgrades, and thinking creatively about both indoor and outdoor square footage, you can create a home that fits your family for the long haul. Start with an honest assessment of where your space struggles most, then build a project plan around those priorities. With careful planning, the home you already love can become the home your family needs.